If you’re looking for small wet room ideas on a budget, and your bathroom is so tight that the door clips the basin and the shower tray eats half the floor, a wet room can feel like a fix you can’t afford. Most of the glossy examples online come with marble walls, but a small wet room can actually cost less than a large one.
Here’s the good news. Small wet rooms are often cheaper to build than large ones because there’s less floor to tank, less wall to tile, and fewer fittings to buy. The trick is knowing where the money actually goes and where a cheaper choice looks just as good.
This small wet room ideas on a budget guide pulls together 13 small wet room ideas that keep costs down without cutting corners on the one thing that matters most: keeping water where it belongs. You’ll find layout ideas for very small wet rooms, cheaper alternatives to wall-to-wall tiling, practical small wet room with toilet ideas, and a clear look at what a budget project really costs. There’s also a short FAQ at the end covering the questions people ask most before they start.
The advice is based on how wet rooms are built in typical UK homes, where they’re most common, and on the mistakes that tend to show up in projects that were rushed or under-planned.
What Is a Wet Room? Small Wet Room Ideas on a Budget That Suits a Small Space!
A wet room is a fully waterproofed bathroom where the shower sits level with the floor. There’s no raised tray. Instead, the floor slopes gently (a fall of roughly 1:80 to 1:100 is typical) towards a drain, and the walls and floor are sealed with a waterproof membrane, a process called tanking.
Yes, a small bathroom is often a better fit for a wet room than a large one. Removing the shower tray and bulky enclosure frees up floor space, makes the room look bigger and gives you more freedom over where the basin and toilet go.
That said, a few things decide whether it will work in your home:
- The floor type. Timber joists can usually be dropped or built up to create the slope. Concrete floors may need screed or a pre-formed former, which adds cost.
- Drain position. Wet room drains need a run to your existing waste pipe. If that run is long or has to cross joists, budget for it early.
- What gets wet. In a very small wet room, the toilet roll, towels, and anything on the basin will catch spray. Planning for that is half of what makes these rooms pleasant to live with.
If you rent or live in a flat with strict rules about floors, check before you start. Some leases require landlord or freeholder consent for any change to waterproofing or drainage.
Very Small Wet Room Ideas on a Budget: Smart Layouts That Cost Less
Layout is where you save the most money, because moving pipes is expensive and keeping them where they are is free. Start here before you look at a single tile.
1. Keep the shower where the old one was.
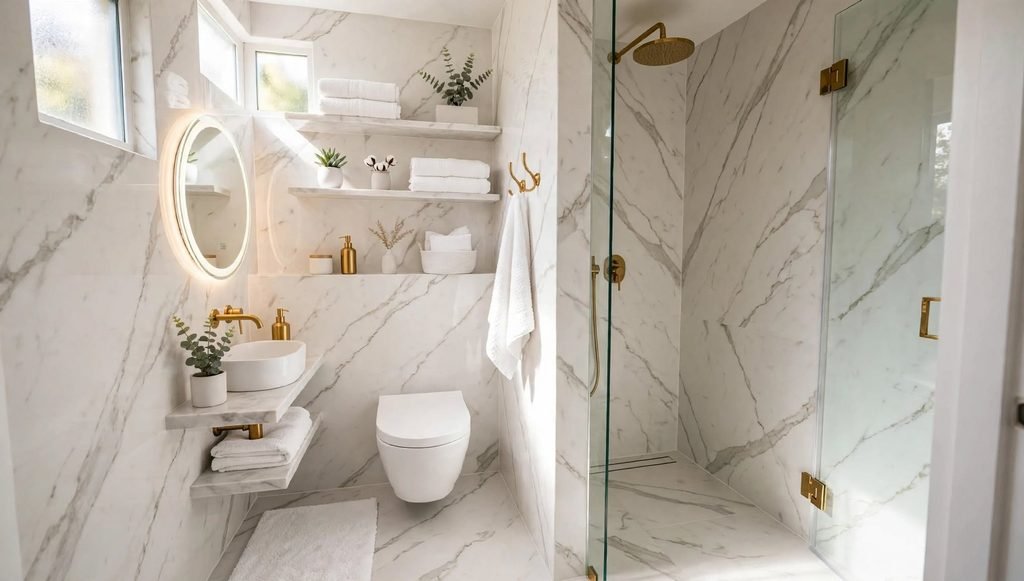
The cheapest wet room layout is the one that follows your existing plumbing. If the shower drain goes where the old tray drained, you avoid new waste runs and cut down on joist work. Bright white marble luxury bathroom with gold fixtures, backlit mirror and walk-in shower, and save a plumber’s day or two. In a room under 2m x 2m, that alone can knock several hundred pounds off the quote.
2. Use a linear drain against the wall.
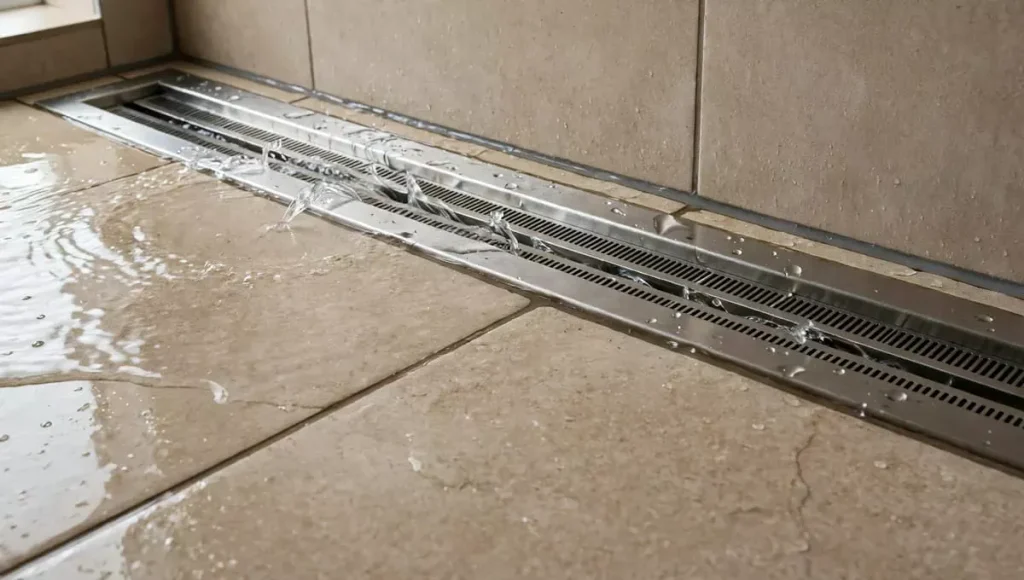
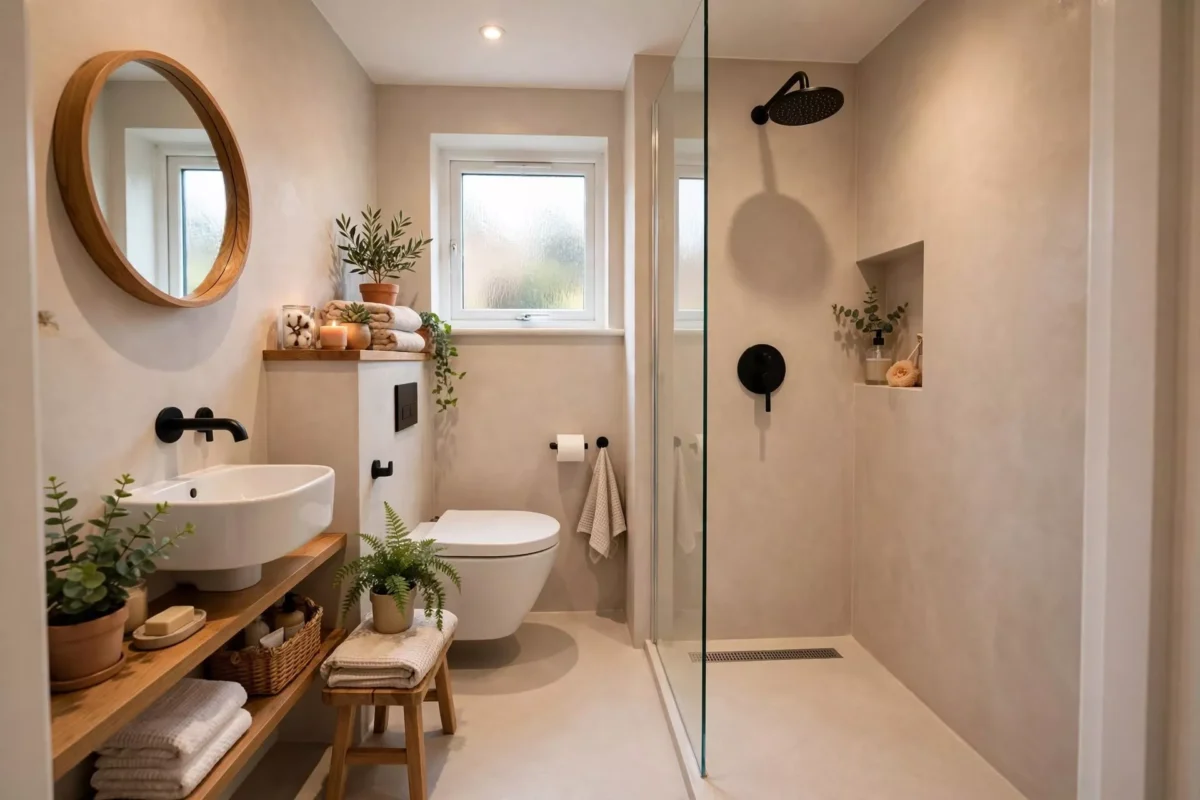
A linear (channel) drain set along the back wall lets the floor slope in one direction only. That’s simpler to form than a four-way slope towards a central gully, so it’s often quicker to tile and cheaper to fit. It also means you can use larger floor tiles, since they don’t need cutting into a funnel shape. Basic stainless linear drains start well under £100; you don’t need a designer grate.
3. Swap the full enclosure for a single fixed glass panel.
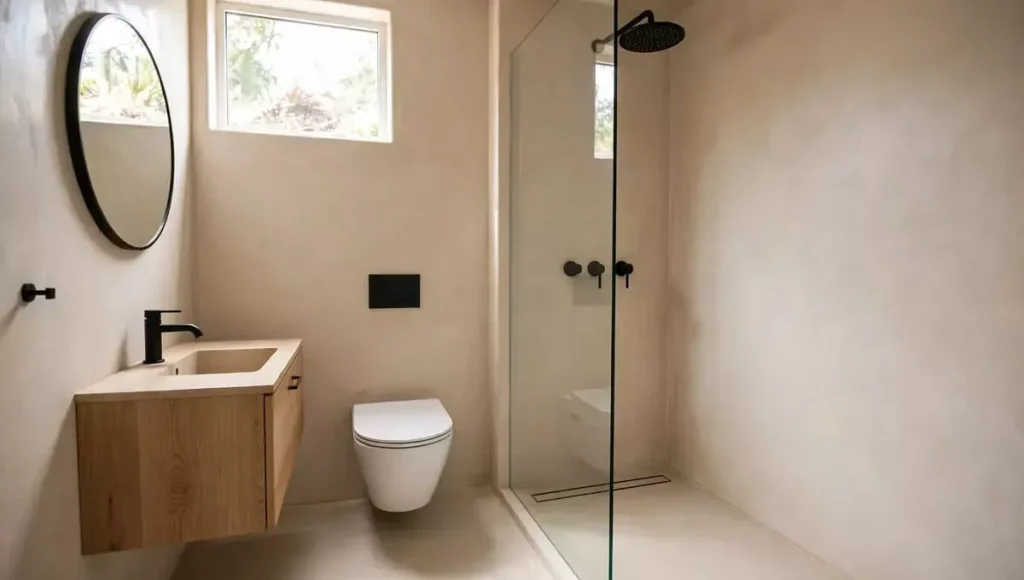
In a very small wet room, a single fixed screen of 700 mm to 900 mm usually stops enough spray to protect the toilet and basin. It costs far less than a full enclosure, has no doors to clean or fix, and keeps the room feeling open. Go for 8mm toughened glass with an easy-clean coating if the budget allows.
4. Wall-hang what you can
A wall-hung basin and toilet free up floor space and make the slope easier to tile and clean. Wall-hung toilets need a frame and a boxed-in cistern, which adds cost, so if money is tight, put the spend into a wall-hung basin and keep a compact close-coupled toilet. You still get most of the visual benefit.
Wet Room Ideas for Small Bathrooms: Budget-Friendly Finishes
Once the layout is fixed, finishes are where costs can quietly double. These ideas help you get a high-end look from mid-range materials.
5. Tile the wet zone; panel the rest.
According to small wet room ideas on a budget, you don’t have to tile every wall from floor to ceiling. Fully tile the shower wall and the floor, then use waterproof wall panels (PVC or laminate-faced boards) elsewhere. Panels go up in a fraction of the time, need no grout, and come in convincing stone and concrete effects. Labour is usually the biggest line on a tiling quote, so this saves real money.
6. Choose larger tiles in a simple layout.
Big format tiles (600mm x 600mm or 600mm x 300mm) mean fewer grout lines, which makes a small room look calmer and larger. Lay them in a straight stack or a simple brick pattern. Herringbone and chevron look lovely, but they eat tiles through waste and take much longer to fit. Keep small mosaic tiles for the shower floor only if your slope needs them.
7. Use one tile for walls and the floor.
Running the same porcelain tile across the floor and up the walls tricks the eye into reading the room as one continuous space. It also simplifies ordering, so you’re less likely to overbuy. Make sure the floor tile is rated slip-resistant (look for an R11 rating or a matching wet-barefoot rating) before you use it underfoot.
8. Let paint and colour do the heavy lifting.
Above the tile line, a good-quality bathroom paint costs pennies compared with more tiling. Light, warm whites and soft greys keep a small wet room bright. If you want character, try a bold colour on the ceiling or a single feature wall outside the splash zone. It’s the cheapest design change you can make, and the easiest to undo.
Small Wet Room with Toilet Ideas
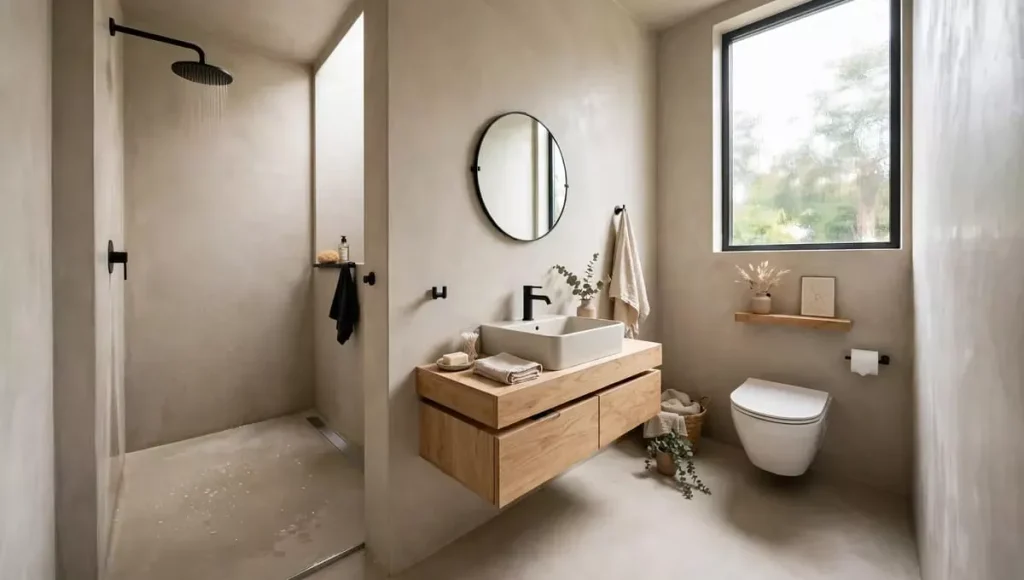
Fitting a toilet into a compact wet room is the part most people worry about. Nobody wants to sit on a damp seat after someone else’s shower. These three ideas solve that without expensive fixes.
9. Put the toilet furthest from the showerhead.
The simplest way to keep a toilet dry is distance. Place the shower at one end of the room and the toilet at the other, with the basin in between as a buffer. Even an extra 600mm makes a noticeable difference. Point the showerhead towards the back wall, not across the room.
10. Pick a compact or short-projection toilet.
Short-projection toilets stick out around 500mm to 600mm from the wall instead of the usual 650mm to 700mm. In a small wet room with a toilet, that gap is often what lets you fit the glass screen without the door swinging into it. Many budget ranges include one, so you don’t need to pay a premium.
11. Add a hinged return panel for awkward rooms.
If the room is too narrow to separate the toilet and shower properly, fit a fixed screen with a small hinged return panel at the end. It folds in to catch spray while you shower, then swings back flat against the glass so the room stays open. It costs a little more than a single panel but far less than a full enclosure. Keep the toilet roll holder on the wall furthest from the water, or use a covered holder.
Storage, Light and Air: Finishing Touches for Small Wet Room Ideas on a Budget!
The last two ideas are about how the room feels to use every day. They cost little, but skipping them is where many budget wet rooms go wrong.
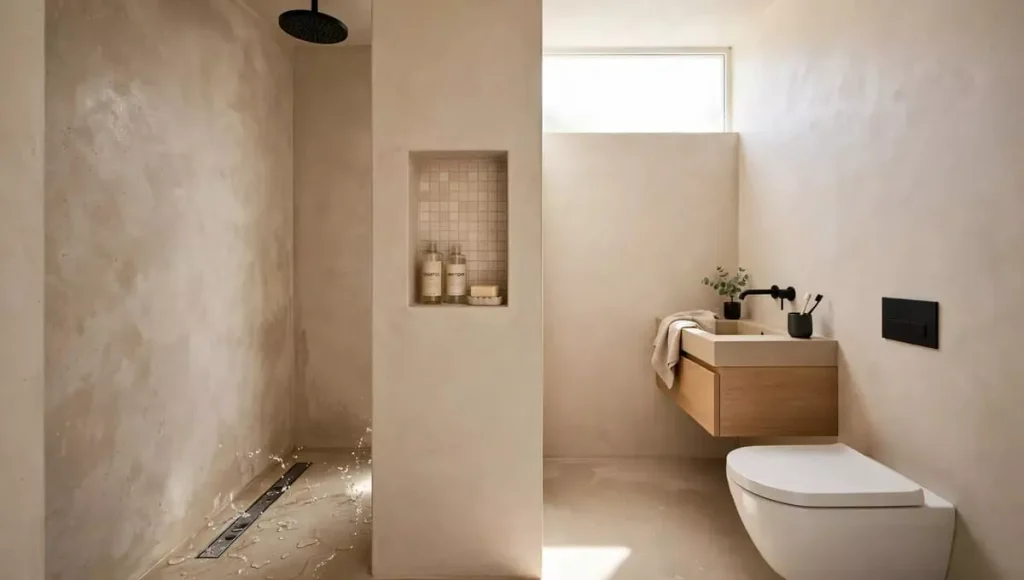
12. Build in a niche instead of buying shelving.
For Small Wet Room Ideas on a Budget, If your shower wall is a stud partition, ask your builder to frame a recessed niche between the studs while the wall is open. It holds shampoo and soap, keeps clutter off the floor, and costs mainly a few extra tiles and some time. Shelves and caddies that stick out from the wall make a small room feel crowded, and they rust. For towels, a wall-mounted heated rail outside the main spray zone does double duty as storage and drying.
13. Don’t save money on the extractor fan.
This is the one place to spend a bit more for small wet room ideas on a budget. A wet room has no tray or enclosure to contain steam, so moisture spreads across the whole room. A quiet, humidity-sensing extractor fan clears it quickly and protects your grout, paint and ceiling from mould. Minimum extraction rate of 15 litres per second for bathrooms, so check the fan’s rating before you buy.
For lighting, two or three IP65-rated LED downlights give even light without the shadows a single central fitting casts. Add a mirror with built-in lighting over the basin, and the room will feel much bigger than it is.
How Much Does a Small Wet Room Cost?
A small wet room typically costs somewhere between £4,000 and £9,000 to be fitted, depending on your floor, how much plumbing you need, and the finishes you choose. A DIY-friendly kit for the waterproofing and drain can start from a few hundred pounds, but most people pay a professional for the tanking and floor work.
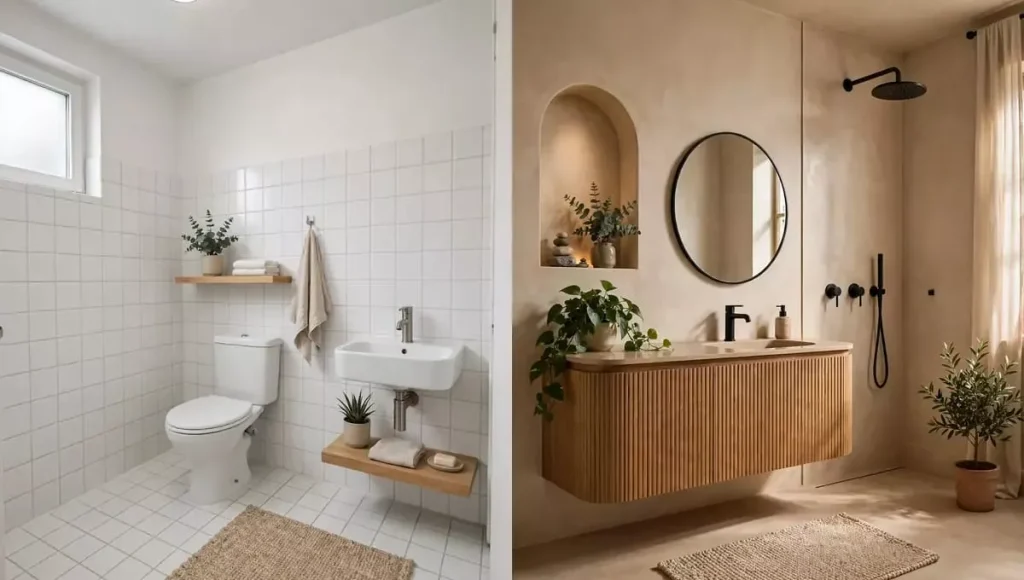
These are rough, approximate ranges for a small wet room of around 2 m x 2 m. Prices vary a lot by region, so always get at least three written quotes.
| Item | Budget route (approx.) | Mid-range route (approx.) |
|---|---|---|
| Tanking, former and drain | £400 – £900 | £900 – £1,600 |
| Tiles and panels | £300 – £800 | £800 – £2,000 |
| Glass screen | £150 – £350 | £350 – £800 |
| Toilet, basin, shower valve | £400 – £900 | £900 – £2,000 |
| Labour (plumber, tiler, electrician) | £2,500 – £4,500 | £4,000 – £7,000 |
Where to Save and Where to Spend: Small Wet Room Ideas on a Budget!
For Small Wet Room Ideas on a Budget, Save on tiles, taps, the basin and the glass screen. Mid-range versions of all four look almost identical to premium ones once installed.
Spend on the waterproofing, the floor slope and the extractor fan. A leak in a wet room can soak through to the ceiling below, and the repair will cost far more than doing it properly the first time. Ask whether your installer uses a tested tanking system that comes with a manufacturer’s guarantee, and ask to see the membrane before the tiles go on.
Small Wet Room Ideas On a Budget (FAQs)
What is the minimum size for a wet room?
There’s no official minimum, but a space of about 1.5 m x 1.5 m is usually the smallest that works comfortably for a shower alone. If you want a small wet room with a toilet and basin, aim for roughly 1.5 m x 2 m or more so you can keep the toilet out of the main spray.
Is a small wet room cheaper than a shower room?
Not always. A basic shower room with a standard tray is usually cheaper because it needs less waterproofing and floor work. A small wet room costs more up front but can add appeal for buyers, and it’s far easier to use for anyone with mobility needs.
Will a wet room cause damp in my house?
Not if it’s tanked properly and well ventilated. Damp problems almost always come from a poorly installed membrane, cracked grout, or a weak extractor fan. Choose a tested tanking system, seal the grout, and fit a fan that meets the 15 litres per second guideline.
Can I put a wet room upstairs on a wooden floor?
Yes. Upstairs wet rooms on timber floors are very common. The joists need to be stiff enough to stop the floor flexing, which can crack tiles and break the waterproof seal. Your installer may add extra noggins or a plywood deck before fitting the former.
How long does it take to fit a small wet room?
Most small wet rooms take one to two weeks from strip-out to finish. Tanking needs drying time, and the room should be water-tested before tiling, so be wary of anyone promising it in two or three days.
Get the Wet Room Look Without the Big Bill
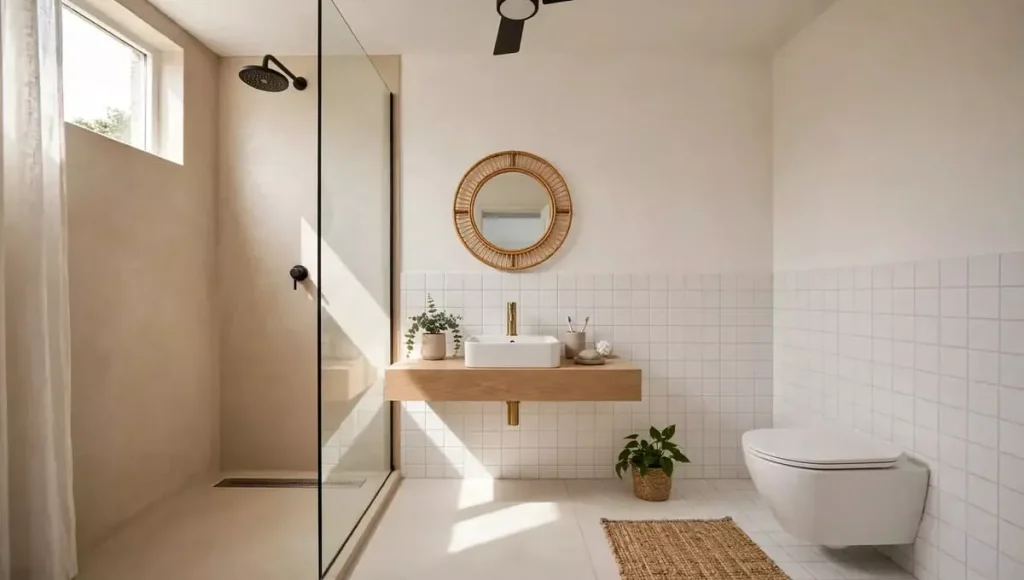
The best small wet room ideas on a budget aren’t about expensive materials. They’re about smart decisions made early: keep the plumbing where it is, use a linear drain, tile only where water lands, and pick compact fittings that free up floor space. Put your money into waterproofing and ventilation, and save on everything you can see.
Get those basics right, and even a very small wet room can feel open, bright and easy to keep clean, for a lot less than you might expect.
Ready to plan yours? Measure your room, note where the current waste pipe runs, and jot down which of these 13 small wet room ideas on a budget fit your space. Then book a survey with a local wet room installer and ask for an itemised quote, so you can see exactly where your budget is going before any work starts.